

Floor space gets most of the attention when planning an event, but ceiling height can be just as important.
The amount of vertical space inside a venue can directly affect:
- Stage height
- LED wall size
- Truss placement
- Lighting positions
- Scenic elements
- Speaker placement
- Audience sightlines
A production design that works comfortably in a ballroom with a 25 foot ceiling may need to be completely reworked in a room with much less vertical space.
That is why ceiling height should be reviewed early, before staging, screens, truss, lighting, and other production elements are finalized.
Planning a larger event setup? One Of A Kind Events provides event production and stage rentals in New Jersey built around the actual dimensions and limitations of your venue.
Why Ceiling Height Matters More Than It Seems
Ceiling height determines how much vertical space the production team actually has to work with.
That space has to accommodate more than the stage itself. Screens, truss, lighting fixtures, speakers, scenic structures, and required clearances may all occupy the same area above the floor.
A room can have plenty of square footage and still create production challenges if there is not enough usable height.
Ceiling Height vs Usable Production Height
The listed ceiling height is not always the same as the usable production height.
A venue may advertise a 20 foot ceiling, but chandeliers, beams, HVAC equipment, sprinkler systems, existing lighting, or decorative features may hang below that point.
Other factors can include:
- Chandeliers
- Sprinkler systems
- HVAC equipment
- Structural beams
- Existing lighting
- Decorative ceiling elements
- Rigging restrictions
In practice, the lowest obstruction may matter more than the highest point in the room.
If a chandelier hangs several feet below the ceiling directly above the stage area, the production team has to design around the chandelier, not the advertised room height.
How Ceiling Height Affects Event Staging
Stage planning is one of the clearest examples of why ceiling height matters.
The height of the stage affects audience visibility, but raising the stage also raises everything placed on top of it.
Stage Height
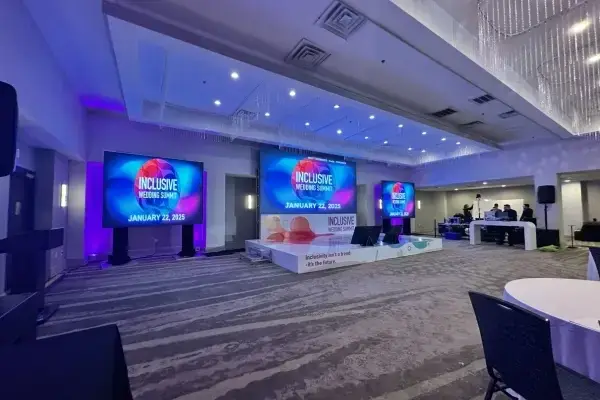
A taller stage can make speakers and performers easier to see, especially in a larger room.
The tradeoff is that every additional foot of stage height reduces the amount of space available above it.
A stage that works well in a convention center may feel oversized in a ballroom with a lower ceiling.
This does not necessarily mean the stage has to be eliminated. It may simply need to be lower or designed differently for the room. Not sure how large your stage should be? Use our stage size guide to compare common dimensions and better understand what may fit your event layout.
What Goes Above the Stage
The stage itself is only the starting point.
Above it, the production may also need room for:
- Speakers
- Presenters
- Scenic structures
- LED walls
- Backdrops
- Lighting
- Truss
These elements have to be considered as one complete system.
For example, a four foot high stage with a tall LED wall and overhead truss requires much more vertical space than the stage measurement alone would suggest.
Production teams therefore look at the total height of the finished stage environment rather than asking only whether the platform itself fits.
Stage Proportion and Room Design
Something can technically fit inside a room and still look wrong.
A tall stage with large scenic elements beneath a low ceiling can make the setup feel crowded and compressed.
The opposite can happen in a large ballroom. A very small stage may feel visually lost beneath a high ceiling.
Good staging should feel proportional to the venue.
The goal is not simply to build the tallest or largest stage possible. It is to create a stage that gives the audience good visibility while still working naturally with the room.
How Ceiling Height Affects Truss and Rigging
Truss is commonly used to support lighting, speakers, video equipment, scenic elements, and other production components.
Because it is often positioned above the stage or audience, ceiling height directly affects where that truss can go.
Flown Truss
When a venue allows rigging, truss and production equipment may be suspended from approved overhead rigging points.
The available ceiling height affects how high the truss can be positioned and how much usable space remains beneath it.
The equipment hanging from the truss also needs room.
Lighting fixtures, speakers, cables, and other components extend below the truss itself, so the production team has to account for the complete system rather than just the height of the metal structure.
Ground Supported Truss
Not every venue allows equipment to be suspended from the ceiling.
In those cases, ground supported truss may be used instead.
Ground supported systems rely on towers or other structures that begin at floor level. That means both vertical height and floor space become part of the design.
The system still has to fit beneath the ceiling while leaving enough room for the stage, screens, lighting, and other equipment underneath it.
For a deeper look at how these systems work, see our event truss guide.
Venue Rigging Restrictions
A high ceiling does not automatically mean equipment can be hung from it.
Venues may have specific rules governing:
- Where rigging is allowed
- Which rigging points can be used
- How much weight can be supported
- What equipment can be suspended
- Who is permitted to perform the rigging
Those requirements need to be confirmed directly with the venue.
The production design then has to work within both the physical ceiling height and the venue’s rigging rules.
How Ceiling Height Affects LED Video Walls
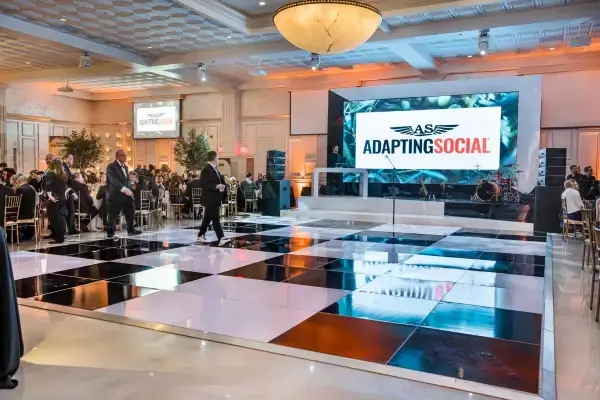
LED walls can take up a significant amount of vertical space, especially when they are positioned on an elevated stage.
The screen dimensions therefore need to be planned alongside the stage height and available ceiling space.
LED Wall Height
An LED wall has to fit between the stage and whatever is above it.
If the stage is raised, the bottom of the LED wall moves up with it. That leaves less room between the top of the screen and the ceiling, truss, or other overhead equipment.
This relationship can affect the final screen dimensions.
A screen that fits comfortably at floor level may no longer fit once it is placed on a stage several feet above the ground.
Large Screens in Low Ceiling Rooms
A lower ceiling does not automatically rule out an LED wall.
The screen design may simply need to change.
Options can include:
- Using a wider and shorter screen
- Reducing the overall screen height
- Lowering the stage
- Using multiple smaller displays
- Moving the screen to a different position
The point is to design the production around the venue instead of forcing a screen size that does not make sense for the room.
Screen Height and Audience Sightlines
The screen also needs to be positioned where the audience can actually see it.
A screen may technically fit beneath the ceiling but still sit too low for guests farther back in the room.
People onstage, other guests, scenic elements, or production equipment can block portions of the display.
Ceiling height therefore affects more than screen size. It also affects how high the screen can be positioned for clear audience sightlines.
If you are still determining the right dimensions for your display, our LED wall size guide explains how screen size, viewing distance, and event layout work together.
How Ceiling Height Affects Event Lighting
Lighting needs physical space to work properly.
Fixtures have to be positioned where they can illuminate presenters, performers, scenic elements, and the room without sitting directly in the audience’s line of sight.
Lighting Position
Lighting fixtures are often placed above or around the stage.
A lower ceiling reduces the number of positions available and can force fixtures closer to the stage than originally planned.
That can affect both how the lighting looks and how much production equipment remains visible in the room.
Lighting Angles
Height also affects the angle at which light reaches the stage.
When fixtures are positioned higher, the production team usually has more flexibility to light presenters and performers cleanly.
If the fixtures are too low, the available angles become more limited.
That can make it harder to create flattering front light, separate people from the background, or keep fixtures out of audience sightlines.
Moving Lights and Event Effects
Some lighting fixtures and effects need additional clearance.
Moving lights may rotate, tilt, or project beams through the room. Other fixtures may need space around scenic structures, screens, or truss.
This is another reason lighting should be planned as part of the complete production design rather than added after the stage, screens, and scenery have already been finalized.
Scenic Design, Backdrops, and Ceiling Height
Scenic elements also have to work within the available vertical space.
Custom Scenic Structures
Backdrops, dimensional branding, arches, scenic walls, and fabricated stage elements can all add height to the production.
A design that looks great in a rendering may need to be resized if the venue has a lower ceiling or large overhead obstructions.
Sometimes that means shortening a scenic wall, lowering an arch, or changing the proportions of a custom structure.
Designing Around the Room
Good event design should work with the venue rather than fight against it.
In a lower room, the design may emphasize width instead of height.
In a ballroom with a tall ceiling, larger vertical elements can help fill the space and make the stage feel more balanced.
The goal is not to build everything as large as possible.
It is to create a setup that feels intentional within the actual room.
Ceiling Height and Audience Sightlines
Ceiling height also affects what guests can see.
That includes:
- Speakers
- Performers
- Presentation screens
- Branding
- Scenic elements
The farther the audience extends into the room, the more important elevation usually becomes.
Larger Audiences Need More Visibility
For a larger audience, the stage and screens often need to be raised so guests farther back can see clearly.
The ceiling limits how much those elements can move upward.
This creates a balance between visibility and available vertical space.
A screen may need to sit higher for the back rows, but the room still needs enough clearance above it.
Room Layout Matters Too
Ceiling height is only one part of the sightline equation.
The production team also needs to consider:
- Audience depth
- Seating layout
- Stage location
- Screen placement
- Columns
- Chandeliers
- Existing architecture
A room with a high ceiling can still have poor sightlines if the stage or screens are positioned badly.
The complete layout matters more than any single measurement.
What Should You Find Out About the Venue Before Planning Production?
A few basic venue details can prevent major changes later.
Ask for the Actual Ceiling Height
Do not rely on photos or assumptions.
Ask the venue for actual measurements whenever possible.
For larger productions, it may also make sense to confirm the dimensions onsite.
Identify the Lowest Obstruction
The highest point in the room is not always the important measurement.
Find out whether chandeliers, beams, HVAC systems, sprinklers, or other elements hang below the main ceiling.
The production may need to work around the lowest point above the stage or audience area.
Confirm Rigging Rules
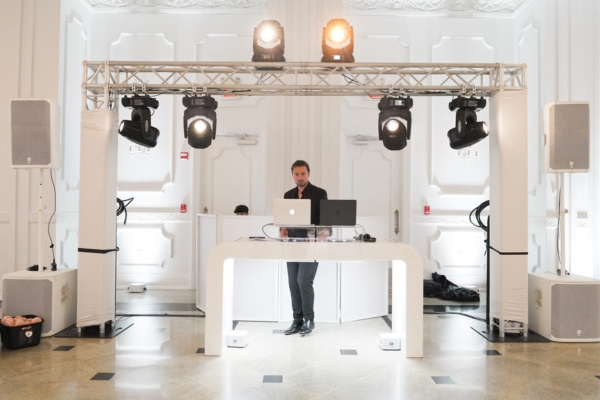
Ask whether overhead rigging is allowed and what restrictions apply.
A venue may have high ceilings but still prohibit certain equipment from being suspended.
Those rules can completely change how truss, lighting, speakers, and screens need to be supported.
Know the Stage and Screen Plans
The production team should know early if the event requires:
- Elevated staging
- Large LED walls
- Overhead truss
- Scenic structures
- Large lighting systems
- Suspended equipment
The more equipment being placed vertically, the more important accurate ceiling information becomes.
Schedule a Site Visit When Necessary
For a larger or more complex setup, a venue walkthrough can answer questions that photos and floor plans cannot.
The team can confirm ceiling conditions, stage placement, access, power, loading areas, screen locations, and other production limitations before the final design is built.
That is much easier than discovering a major restriction during load in.
Conclusion
Ceiling height affects the complete event production environment, not just one piece of equipment. Staging, truss, LED walls, lighting, scenic design, and audience visibility all compete for the same vertical space, which is why those elements should be planned together.
Planning an event with staging, lighting, LED video walls, truss, or custom production elements? Explore One Of A Kind Events’ event production services to build a setup designed around your venue, audience, and available space.