
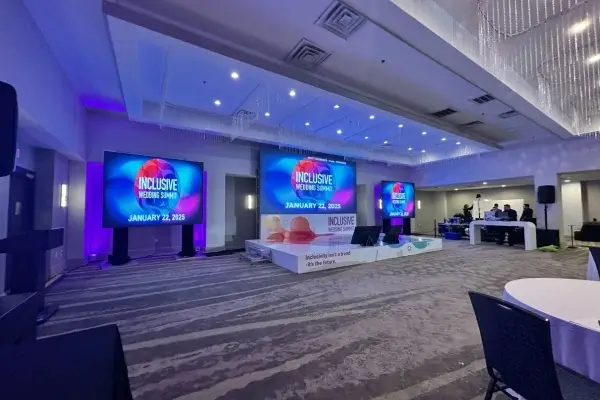
A great stage can anchor an entire event, but its impact depends on whether guests can actually see, hear, and engage with what is happening. Poor seating placement can block sightlines, weaken audio coverage, interfere with photography, and make the room feel disconnected.
The best event layouts treat the stage and the audience as one complete environment. Stage size, height, location, seating style, walkways, and production equipment should all work together from the beginning. When planning an event, professional stage rentals in New Jersey can help create a setup that supports both the production and the guest experience.
Start With the Purpose of Your Event
Before placing a single chair or table, consider what guests will be watching and how they will interact with the stage. A layout that works for a conference presentation may not work for a wedding reception, gala, or awards ceremony.
Presentations and Conferences
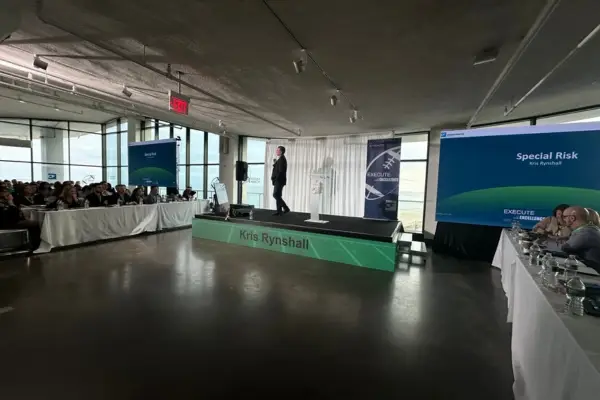
Presentations and conferences generally require the clearest and most direct sightlines. Guests should be able to face the stage naturally without turning their chairs or looking around other attendees.
Theater-style seating is often the best choice because chairs can be placed in organized rows facing the stage. Slightly angling the outer rows toward the center can also improve visibility in wider rooms.
Keep columns, production equipment, cameras, and tall décor out of the audience’s main viewing area. Even small obstructions can become distracting when guests are expected to watch speakers or presentations for an extended period.
Weddings and Social Events
Wedding and social event seating must balance stage visibility with dining, conversation, and access to the dance floor. Guests should be able to enjoy speeches, performances, introductions, and special moments without the room feeling like a formal auditorium.
Tables can be angled toward the stage rather than arranged in rigid rows. This helps more guests maintain a comfortable view while preserving a social atmosphere.
The dance floor rental should also remain easy to reach from the seating area. Avoid creating a layout where guests must walk through service paths or around production equipment to participate.
Galas and Award Ceremonies
Galas and awards ceremonies commonly combine banquet tables with a stage, podium, projection screens, and live production. The layout should allow guests to dine comfortably while still seeing award presentations and speakers.
Leave a clear route between the audience and the stage for presenters, honorees, and staff. People should be able to reach the podium without weaving between tightly packed tables.
Camera placement should be considered early as well. Avoid positioning tall centerpieces, speakers, or lighting equipment where they may block important shots or obstruct the stage from the photographer’s main angles.
Choose the Best Location for the Stage
Stage placement affects nearly every other decision in the room. Once the stage is positioned, seating, lighting, video, audio, décor, and traffic flow must be planned around it.
Use the Room’s Natural Focal Point
Many venues have a natural focal point created by the room’s shape, architecture, or existing production features. Placing the stage in this area can make the layout feel intentional and help direct guests’ attention.
Look at ceiling height before finalizing the location. A low ceiling may limit stage height, lighting fixtures, backdrops, video walls, or overhead décor.
Entrances also matter. Guests should not constantly walk in front of the stage when entering the room, but the stage should still feel visible and inviting as they arrive.
Avoid Common Placement Mistakes
Avoid placing the stage directly in front of bright windows whenever possible. Daylight behind speakers can make them difficult to see and can create challenges for photographers and video teams.
Columns are another common issue. A stage may appear centered in the room while still creating blocked sightlines for entire sections of seating.
Low ceilings can make an otherwise appropriate stage feel cramped, especially when lighting, video walls, or scenic elements are added. The complete production height should be considered, not just the height of the platform.
Doorways behind presenters should also be avoided. Staff and guests entering or leaving during a presentation can become distracting and may appear in event photos or video.
Design Seating for Clear Sightlines
Every guest should have a reasonable view of the stage without having to lean, turn sharply, or look through production equipment. Perfect visibility from every seat may not always be possible, but thoughtful planning can reduce major obstructions.
Keep Every Guest Facing the Stage
Whenever possible, chairs and tables should face the stage naturally. Guests are less likely to stay engaged when they must twist in their seats for long periods.
Angled seating can improve visibility in wide rooms. Instead of keeping every row completely straight, the outer sections can be turned slightly toward the center of the stage.
A fan-shaped layout can work particularly well for presentations, ceremonies, and performances. It brings the audience’s attention inward while reducing sharp viewing angles near the edges of the room.
Leave Enough Space Between Rows
Tightly packed seating may increase capacity, but it can hurt comfort and make it difficult for guests and staff to move around the room.
Leave enough space for people to enter and exit rows without disrupting large sections of the audience. Banquet seating should also provide practical space for servers, photographers, and event staff.
Main aisles and emergency routes must remain clear throughout the event. Chairs, bags, décor, cables, and equipment should not extend into required walking paths or exits.
Consider Stage Height
Stage height directly affects visibility. A platform that is too low may disappear behind the first few rows, while a stage that is unnecessarily high can feel disconnected from a smaller audience.
Lower stages often work well for intimate events, small presentations, and rooms with fewer guests. They allow speakers and performers to remain visually connected to the audience.
Larger events typically benefit from greater elevation, especially when guests are seated at banquet tables or across a deep room. The farther the audience extends from the stage, the more important elevation becomes.
Match Seating Style to the Event
The right seating style depends on how guests will use the room. Capacity matters, but it should not come at the expense of visibility, comfort, or event flow.
Theater Seating
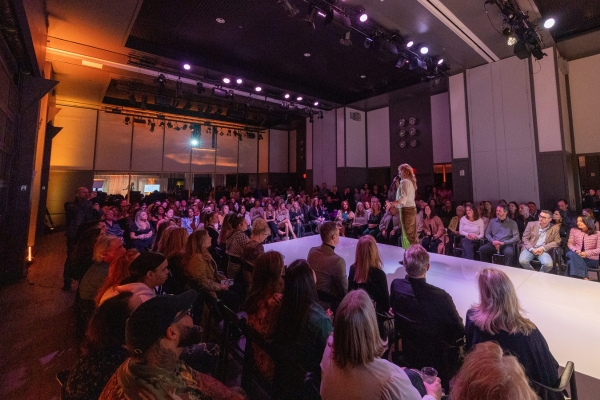
Theater seating places chairs in rows facing the stage. It uses space efficiently and provides direct sightlines for most guests.
This arrangement works well for conferences, ceremonies, keynote presentations, graduations, and performances. It is especially effective when guests do not need tables or dining space.
The outer rows may need to be angled toward the stage in wide rooms. A central aisle can support guest movement, although multiple aisles may be necessary for larger audiences.
Banquet Rounds
Banquet rounds create a social setting where guests can dine and interact throughout the event. They are commonly used for weddings, galas, fundraisers, and awards ceremonies.
The main challenge is that not every seat at a round table naturally faces the stage. Tables should be positioned and angled carefully so guests do not have to turn completely around during speeches or performances.
Shorter centerpieces can also help preserve views across the room. Tall floral arrangements and décor should be reviewed from seated eye level before the event begins.
Classroom Layouts
Classroom seating places chairs behind rectangular tables facing the stage. This gives guests space for laptops, notebooks, printed materials, and refreshments.
It works well for training sessions, workshops, seminars, conferences, and educational presentations.
Tables require more room than theater seating, so capacity may be lower. Rows should be spaced far enough apart for guests to sit comfortably and move without disrupting others.
Cocktail and Lounge Seating
Cocktail and lounge layouts create a relaxed environment using high-top tables, sofas, chairs, and informal gathering areas. They work well for networking events, brand activations, private parties, and social portions of larger events.
Because guests may be standing or moving around, the stage should remain visible from multiple points in the room. Avoid placing tall furniture or décor directly between the main gathering areas and the stage.
Lounge seating can be positioned in small clusters angled toward the stage. This preserves the relaxed atmosphere while still encouraging guests to engage with speeches, entertainment, or presentations.
Don’t Forget the Dance Floor and Entertainment
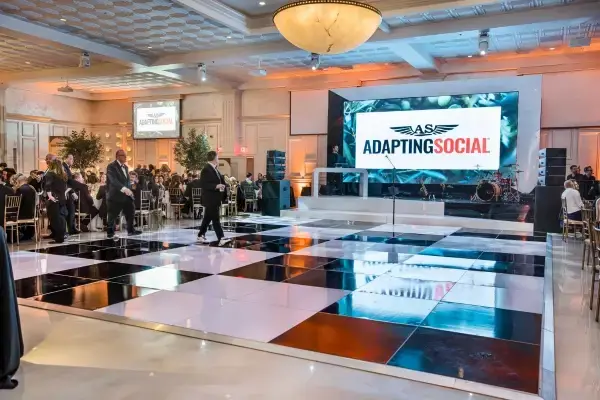
The stage and seating may anchor the room, but they are only part of the full layout. The dance floor, entertainment areas, bars, entrances, and guest walkways all need to work together without creating congestion or blocking views.
Creating a Natural Flow
A good layout should feel easy to move through. Guests should be able to enter the room, find their seats, visit the bar, reach the dance floor, and return to their tables without cutting through important sightlines.
For many weddings and social events, the stage and dance floor work best when they are visually connected. This allows DJs, bands, MCs, and performers to engage directly with guests while keeping entertainment at the center of the room.
Seating should surround or face these focal areas without creating narrow pathways. Bars should be accessible, but they should not be placed where lines will form in front of the stage or across major entrances.
The goal is to create a layout that feels natural rather than forcing guests to navigate around tables, equipment, or production zones.
Leave Space for Performers and Equipment
Entertainment requires more room than the visible stage platform alone. DJs need space for booths, controllers, speakers, monitors, cables, and lighting equipment. Live bands may also need room for instruments, amplifiers, microphones, stands, and backstage access.
MCs and speakers need clear routes to and from the stage. They should not have to squeeze between tables or cross crowded guest areas to reach a microphone.
Leave practical space around the stage for technicians and performers to move safely. This also makes setup, sound checks, equipment adjustments, and breakdown much easier.
Plan Around Audio, Video, and Lighting
Audio, video, and lighting can improve the event experience, but poor placement can create blocked views, harsh glare, uneven sound, and unnecessary clutter. These elements should be included in the floor plan from the beginning.
Speaker Placement
Speakers should deliver clear, even sound without sitting directly in front of guests or blocking the stage.
Large speakers are often placed near the front corners of the stage, but the best location depends on the room’s shape, audience size, ceiling height, and sound system. Additional speakers may be needed for long or unusually shaped spaces.
Avoid placing tables directly behind or beside loud speakers. Guests in those areas may experience uncomfortable volume levels while people farther away struggle to hear.
Speaker stands, subwoofers, cables, and control equipment should also remain outside main walkways.
LED Video Walls and Screens
LED video walls and screens help guests see presentations, videos, branding, and live camera feeds from farther away. They are especially useful for conferences, galas, product launches, and larger celebrations.
Screens should be positioned high enough to remain visible above seated guests, but not so high that viewers must strain their necks. Their placement should also account for columns, chandeliers, ceiling height, and lighting fixtures.
For wide rooms, side screens can improve visibility for guests seated at sharper angles. The seating layout should be tested from multiple positions before the final setup is approved.
Lighting Without Blinding Guests
Event lighting should draw attention to the stage without shining directly into guests’ eyes. Poorly aimed fixtures can make it uncomfortable to watch speakers and may create harsh shadows in photos and videos.
Stage lighting, moving lights, uplighting, and special effects should be positioned with both the audience and camera angles in mind.
Lighting control areas and fixtures also require space. Planning them early helps prevent equipment from being placed in aisles, behind guest tables, or in other distracting locations.
When audio, video, and lighting are planned together, the room feels more polished and every guest has a better experience.
Accessibility Should Be Part of Every Seating Plan
Accessibility should never be treated as a last-minute adjustment. Guests with mobility needs should have clear views, comfortable seating options, and easy access to the stage area, exits, restrooms, and other important parts of the venue.
ADA Seating Locations
Accessible seating should be integrated throughout the room rather than isolated in one distant area. Guests should have seating options that offer comparable views and allow them to sit with friends, family members, or colleagues.
Avoid placing accessible seating behind columns, production equipment, or areas with limited visibility.
The exact layout should be planned with the venue and event team to meet applicable accessibility requirements.
Easy Entry and Exit Paths
Main pathways should be wide, clear, and easy to navigate. Guests should not have to pass through tightly packed tables, loose cables, décor, or equipment to reach their seats.
Entrances, exits, restrooms, elevators, and accessible routes should remain unobstructed throughout the event.
Floor transitions should also be considered. Ramps, thresholds, temporary flooring, and cable covers should be installed carefully to reduce tripping hazards and support smooth movement.
Wheelchair Viewing Areas
Wheelchair viewing areas should provide direct and comfortable sightlines to the stage. They should not be placed where standing guests are likely to block the view.
Leave enough room for wheelchairs, mobility devices, and companion seating without narrowing an aisle or emergency route.
For events with raised stages, accessible ramps or alternative access may also be needed for speakers, performers, or honorees who use mobility devices.
Common Seating Mistakes to Avoid
Small layout mistakes can have a major effect once the room fills with guests. Review the complete plan before setup and watch for these common problems:
- Placing tables directly against the stage
- Seating guests behind speakers or production equipment
- Blocking entrances, exits, or emergency routes
- Positioning the dance floor where it interrupts stage sightlines
- Squeezing too many seats or tables into the room
- Forgetting space for photographers, servers, and technicians
- Ignoring the locations of cameras, lighting stands, screens, and control stations
- Creating narrow paths between seating and the bar
- Using tall centerpieces that block the stage
- Failing to test views from the outer edges and back of the room
A floor plan may look workable on paper but feel crowded once chairs, décor, equipment, and guests are added. Leaving a little extra space is usually better than filling every available foot.
Why Professional Event Planning Makes a Difference
Experienced event production teams look at the entire room, not just the individual rentals being added to it.
They consider the room dimensions, stage size, audience count, entertainment format, lighting, video, audio, entrances, service paths, and guest comfort before finalizing the layout.
This matters because one decision often affects several others. A larger stage may require fewer tables. A video wall may change the necessary stage height. A live band may need more floor space than a DJ. Camera placement may require wider aisles or a different seating angle.
Professional planning also helps identify problems before setup begins. It is much easier to adjust a floor plan in advance than to move tables, staging, speakers, or video equipment once the room is already built.
The strongest event layouts are designed as one connected environment. The stage, seating, entertainment, production, and guest pathways should all support the same experience rather than feeling like separate pieces placed into the room.
Plan the Stage and Seating Together
Great seating starts with the stage. Its size, height, and location influence how guests see, hear, move through, and experience the event.
Prioritize clear visibility, comfortable spacing, accessible pathways, and a natural flow between the stage, seating, dance floor, entrances, and other important areas.
Every venue requires a slightly different approach. Room shape, audience size, entertainment, and production needs all affect the final plan.
Professional planning can help prevent blocked views, crowded walkways, poor equipment placement, and costly setup changes. If you are planning an event, explore our stage rentals in NJ to create a layout that delivers a great experience for every guest.